
Just Listed // House-Scale Proportions with Strategic Flexibility in Central Lonsdale
This south-facing fourplex residence combines nearly 2,000 sq. ft. of living space with the kind of thoughtful upgrades that define a truly turn-key home. Designed for those who value both scale and location, it offers a detached-home feel across three levels with three bedrooms plus a den, and is positioned perfectly to take advantage of Central Lonsdale’s best parks, trails, and amenities.
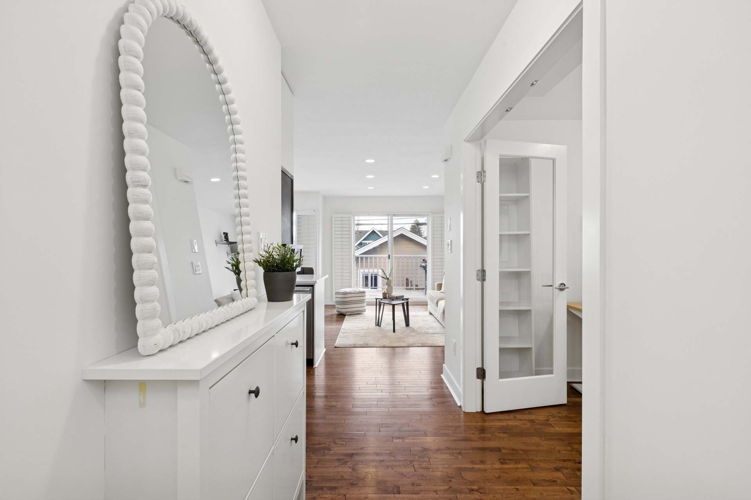
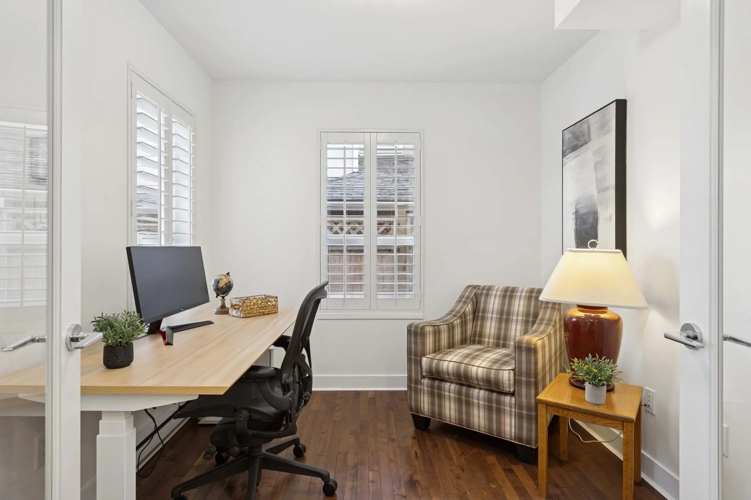
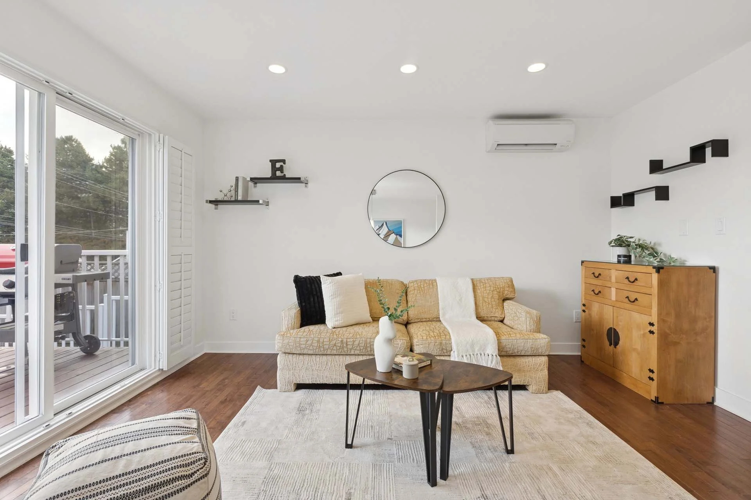
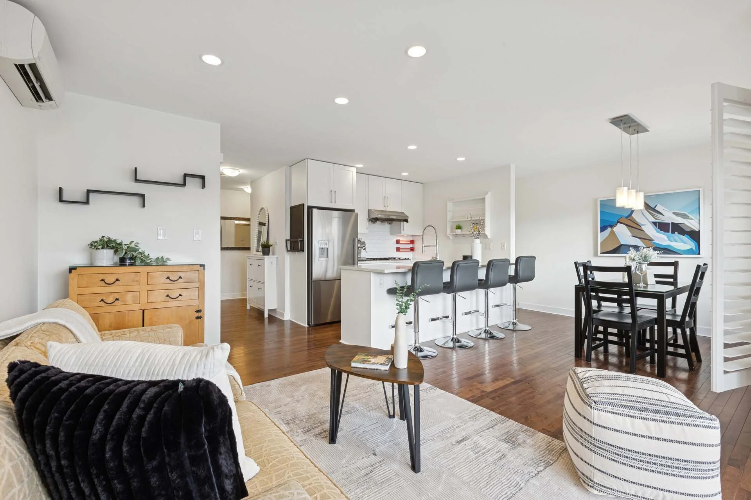
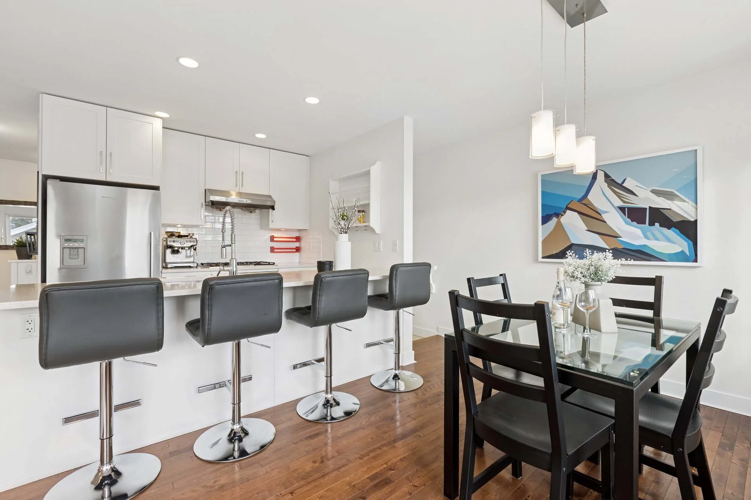
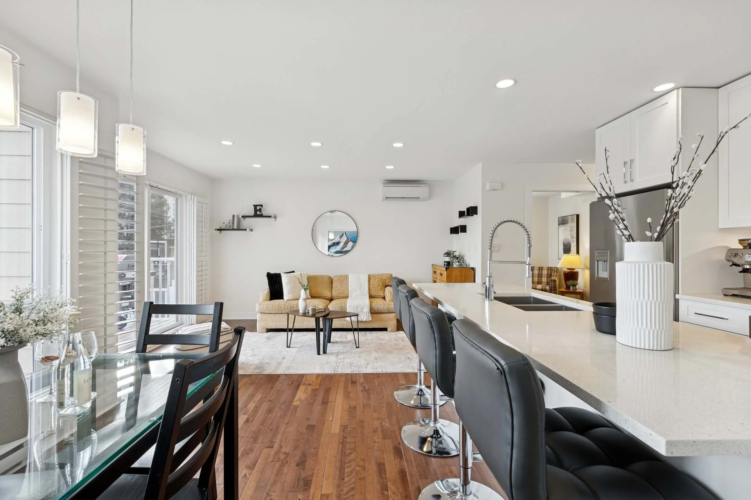
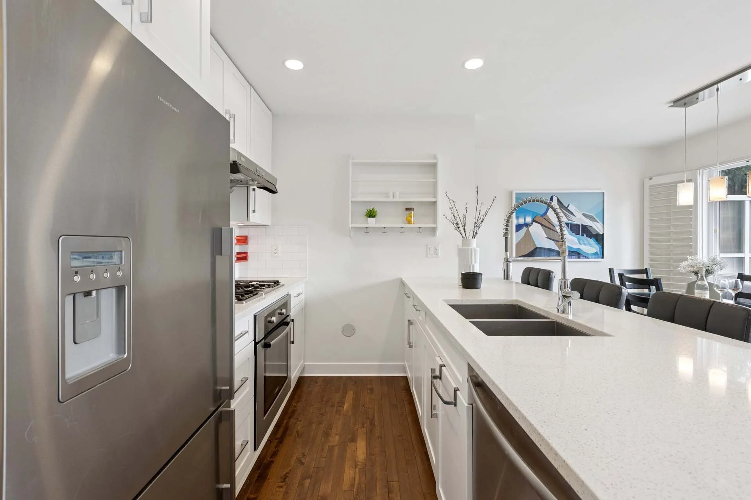
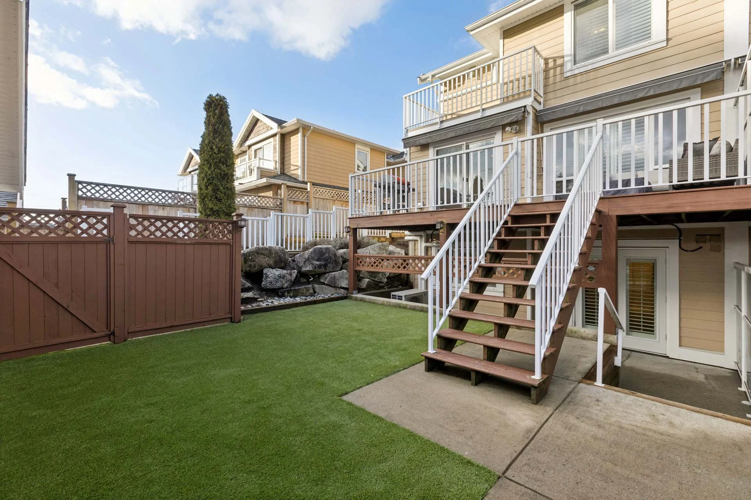
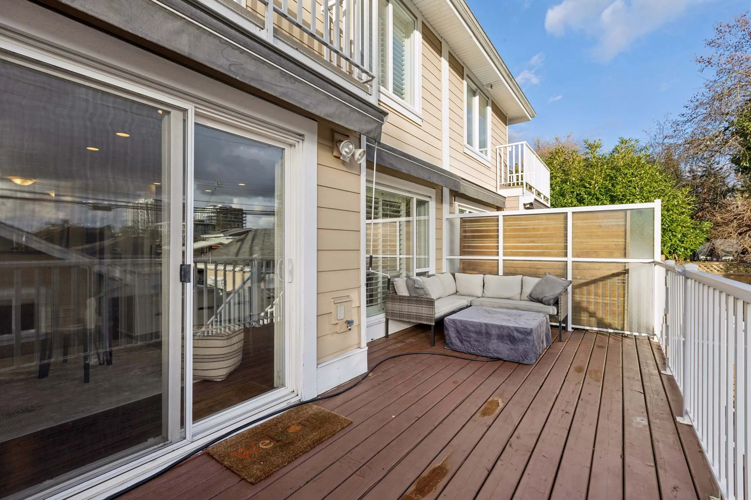
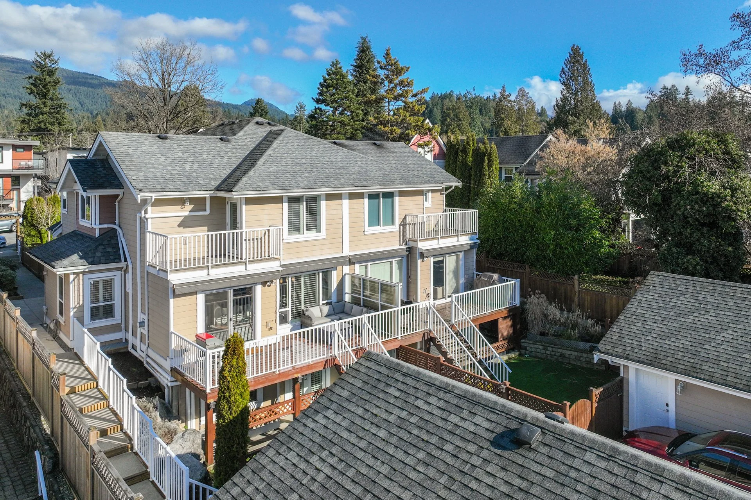
The main level is anchored by a bright, designer kitchen featuring custom white shaker cabinetry, quartz countertops, barstool seating, and a professional-grade appliance package by Fisher & Paykel and Bosch, including a gas cooktop. Solid hardwood floors flow through the open-concept living and dining areas, leading directly to an expansive south-facing sundeck. The outdoor space is designed for ease of use, featuring a retractable awning and a private, fully fenced backyard finished with high-quality artificial turf and a built-in sprinkler system for the surrounding garden beds—perfect for a low-maintenance, year-round green outlook. Unique to this floor plan is a bright and spacious home office with French doors large enough for a double-desk setup, and a full bathroom smartly tucked away from the main living area for added privacy.
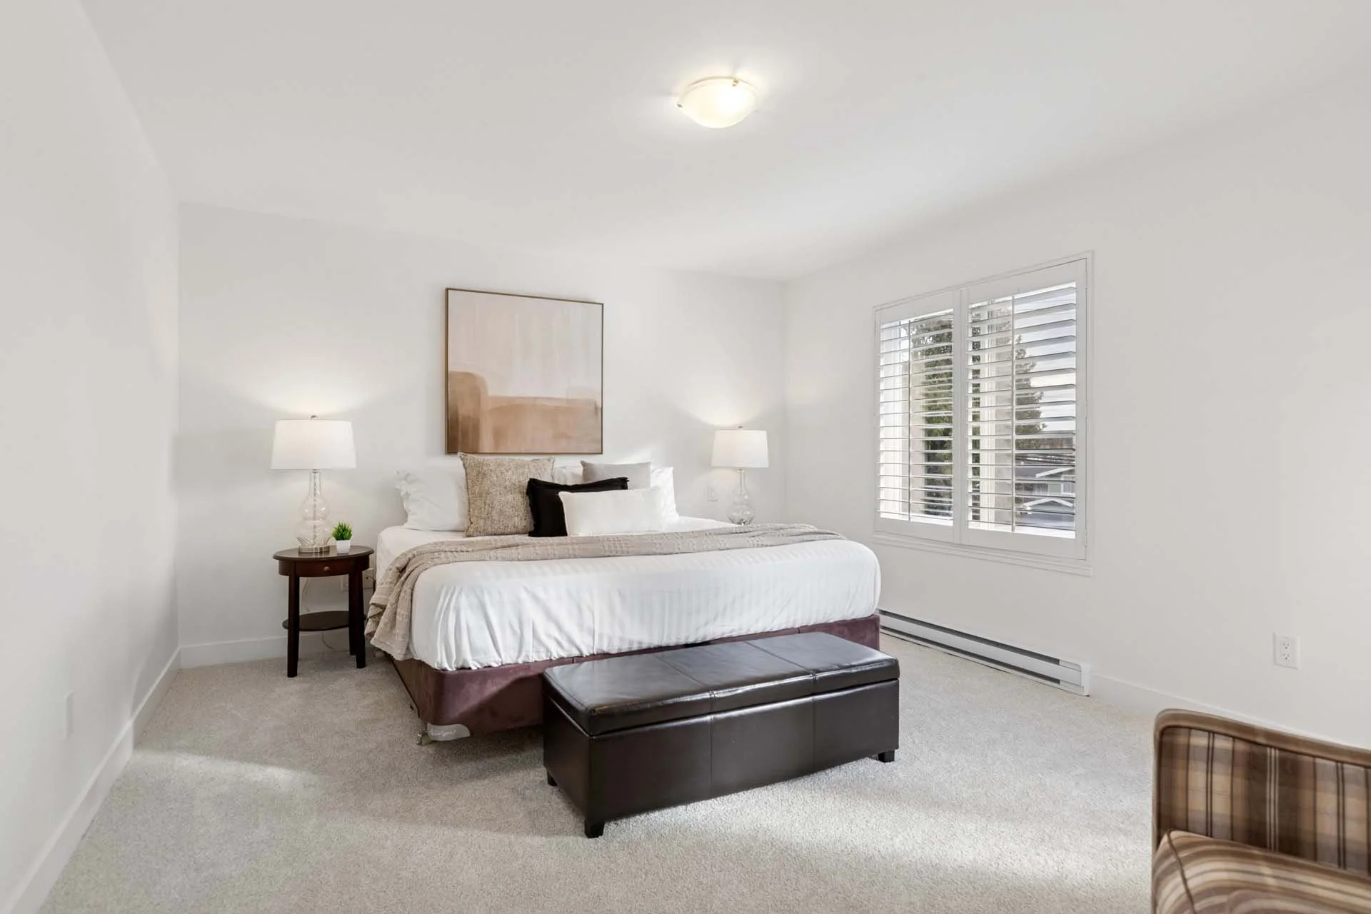
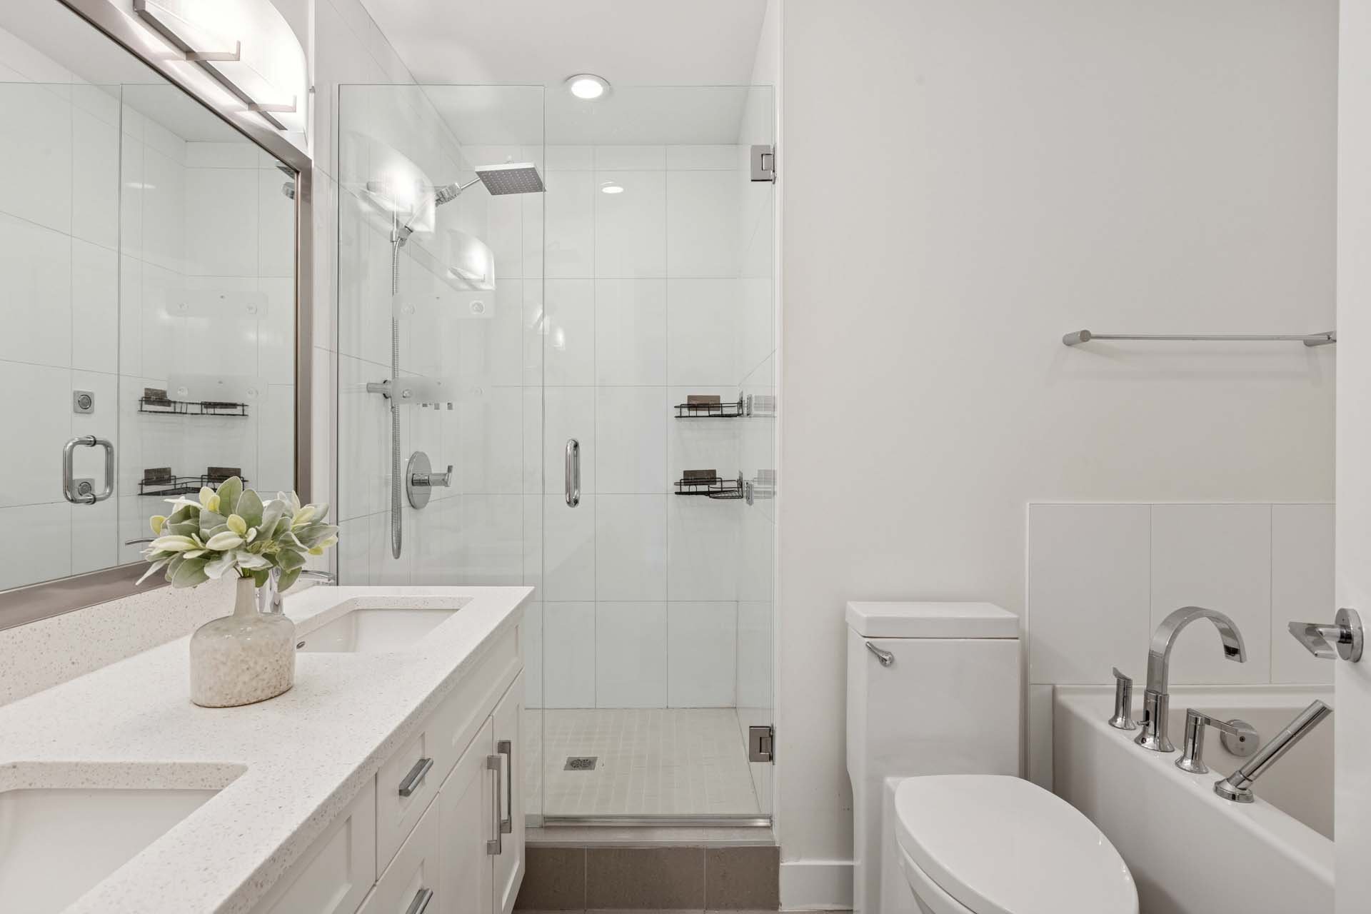
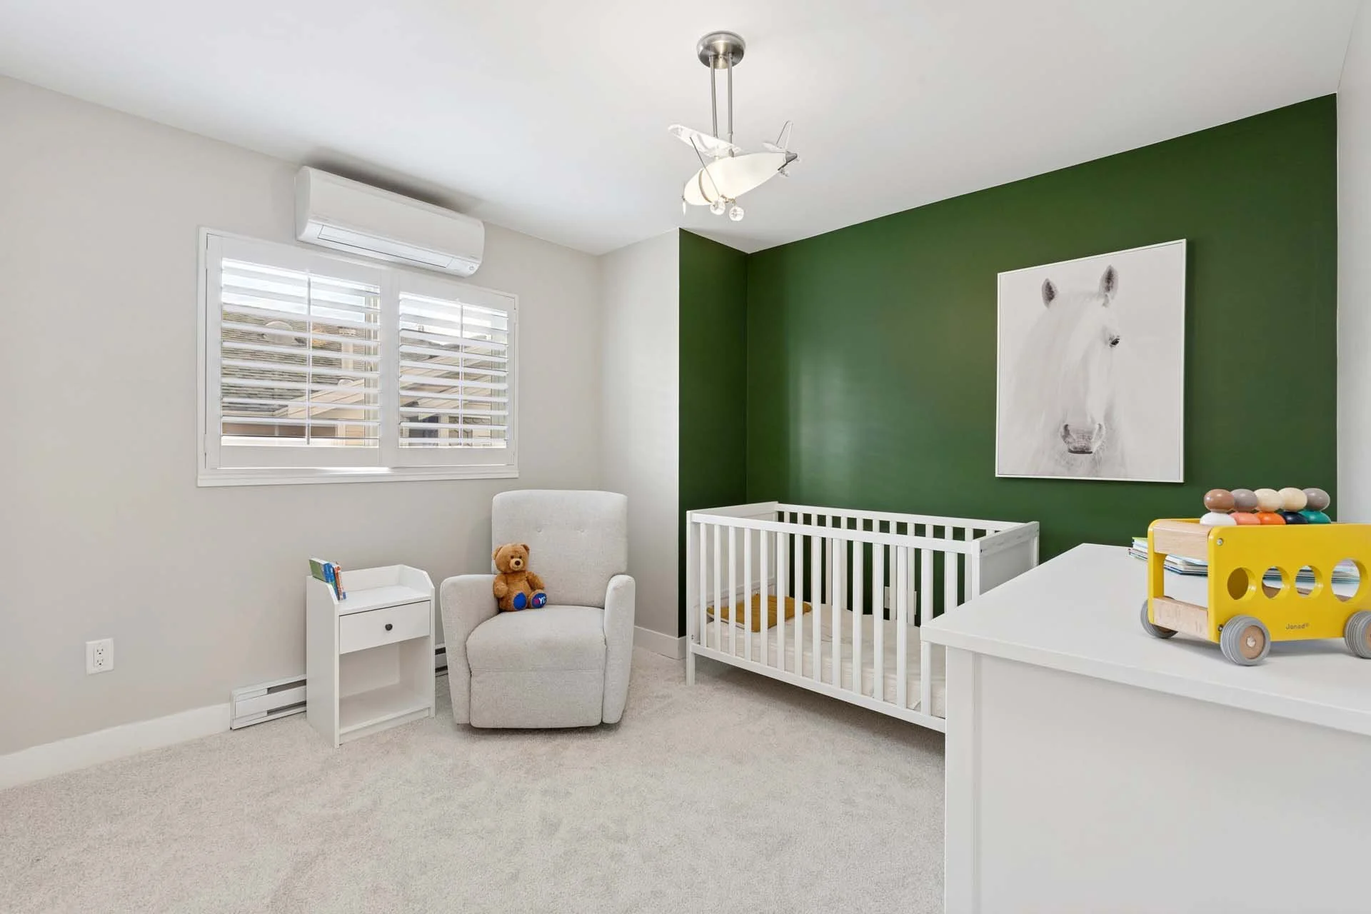
The upper level is dedicated to rest, led by a spacious primary suite that includes a large walk-in closet and a private, southwest-exposed balcony—an ideal spot for morning coffee or a quiet afternoon read. A second well-proportioned bedroom is served by a shared, spa-style bathroom equipped with a deep soaker tub, rain-head shower, and double vanity.
Recent significant investments have been made in the home’s infrastructure to ensure year-round comfort. A brand-new, high-efficiency heat pump system provides dedicated heating and air conditioning to every floor, complemented by on-demand hot water, smart home thermostats, and a camera doorbell. Paired with fresh paint and plush new carpets, these mechanical and aesthetic updates provide an elevated level of comfortable living.
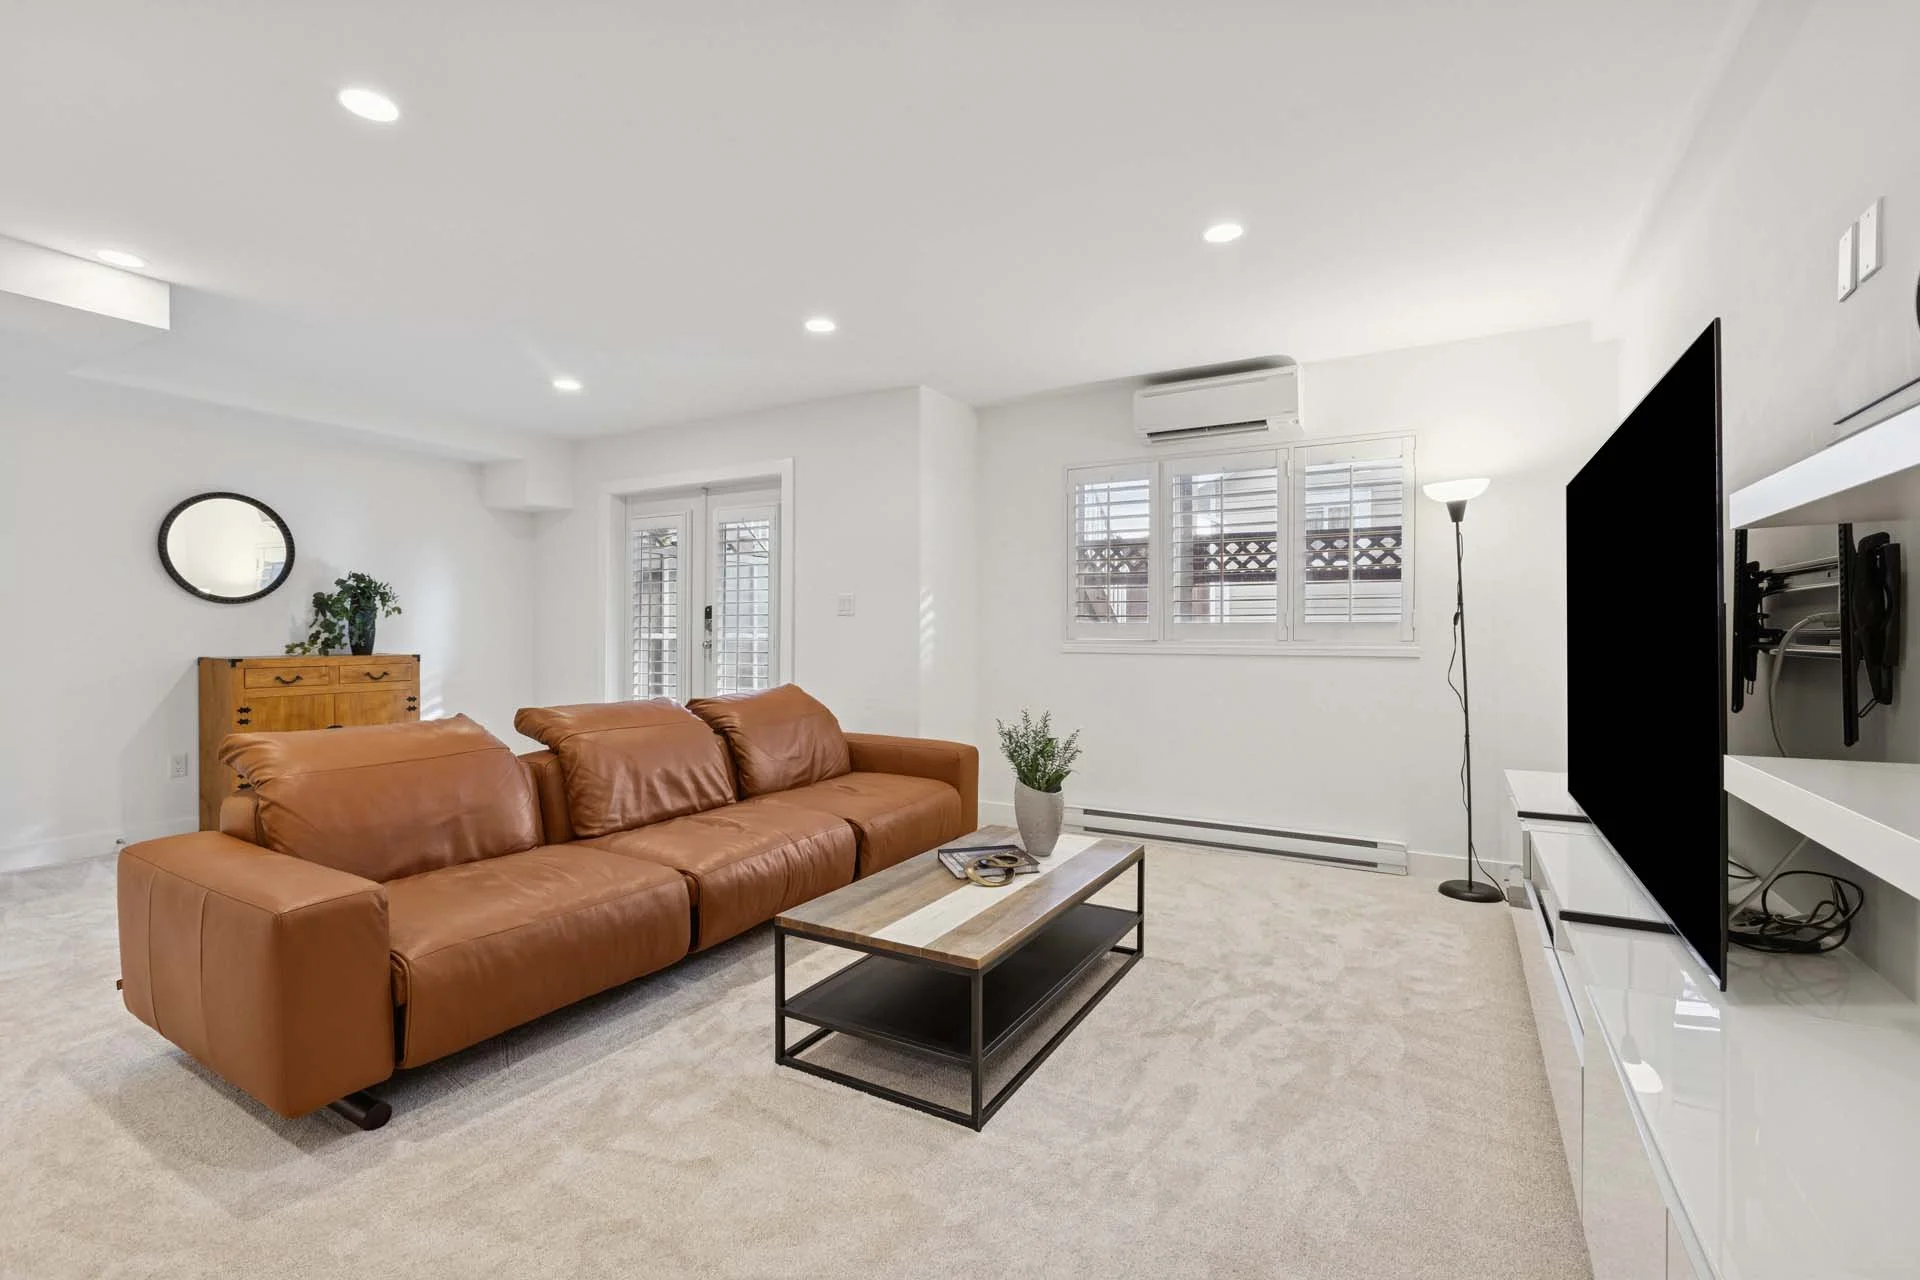
The lower level represents a unique opportunity for future equity. Currently configured with a separate entrance, a full bedroom, and a bathroom, this level is ideally suited for a nanny suite, a home office, or a private guest wing. While not yet a fully operational mortgage helper, the existing kitchenette infrastructure provides a clear path for those looking to add a cooking appliance and convert the space into a revenue-generating rental.
The location offers an unbeatable blend of convenience and recreation. Situated just off the Green Necklace trail system, you have immediate access to one of North Vancouver’s premier urban cycling and walking loops. You are steps from the upcoming Harry Jerome Community Recreation Centre and a short walk to the vibrant shops and cafes of the Lonsdale corridor. With quick access to Highway 1, this is a turn-key home perfectly positioned to grow alongside your needs.
View the full listing on our teams site: Visit 205 East 18th Street, North Vancouver
Rossetti Realty >>

About Matt Council
Matt Council is a top-performing North Vancouver Realtor and West Van specialist with a background in finance. He moves beyond the sales hype to offer clients a data-driven, pressure-free approach to buying and selling real estate on the North Shore. Whether you are evaluating a presale in Lower Lonsdale or a detached home in Lynn Valley, Matt helps you understand the numbers behind the move.
Thinking of making a move? Let’s run the numbers.